
The Poetry of
Perfect Living
 View Photos
 Watch Film
 360° VTour
 Open House





























Residential Park City
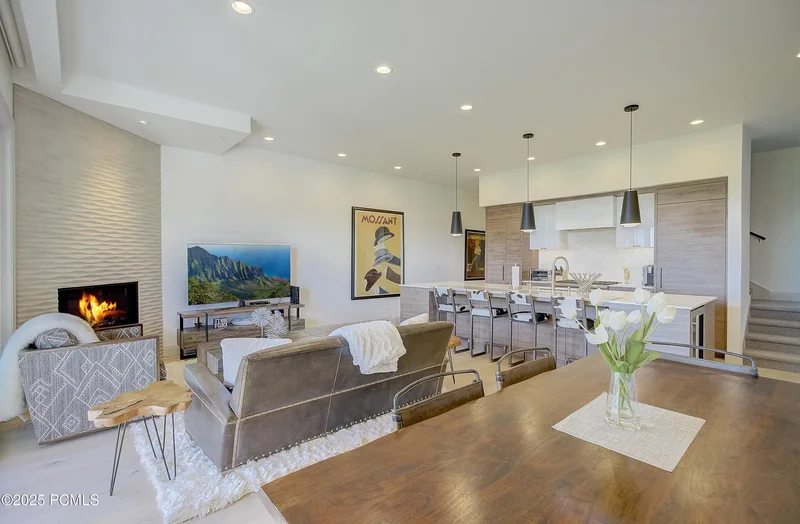
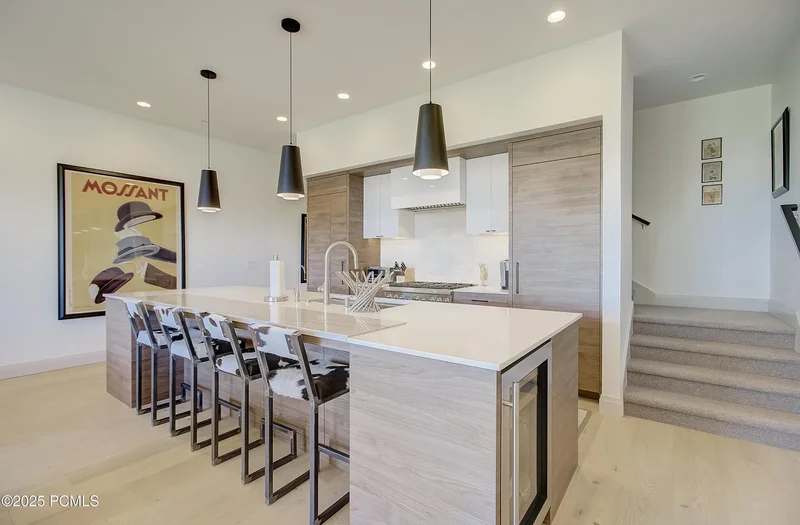
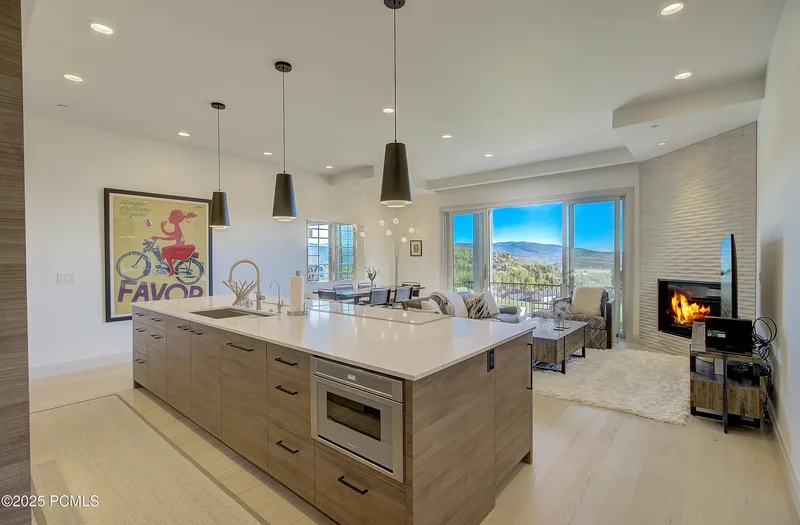
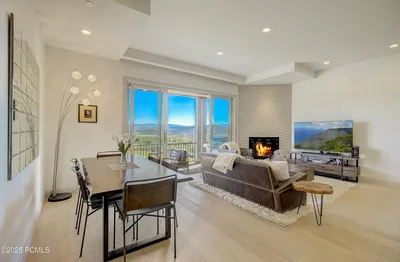
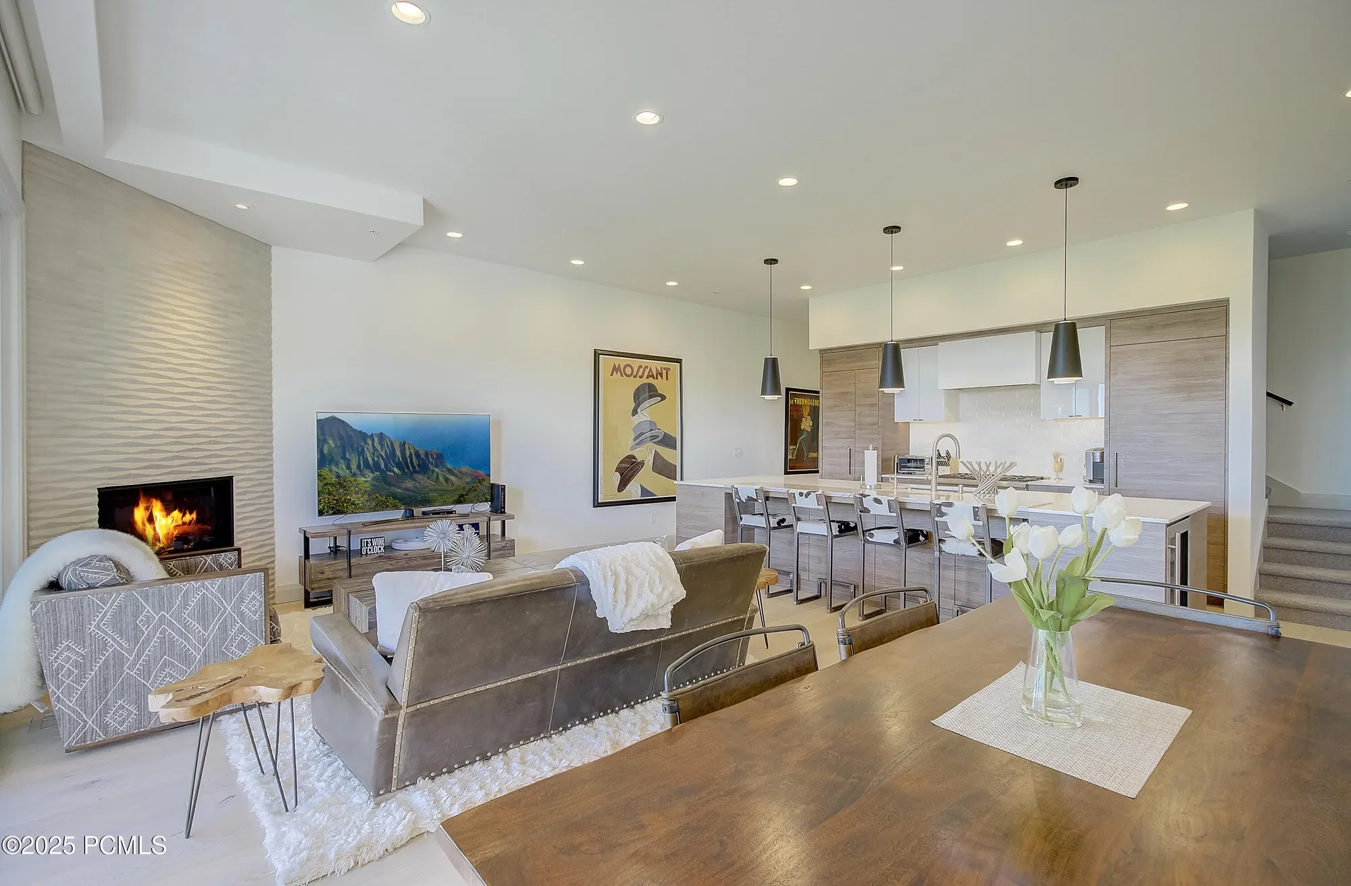
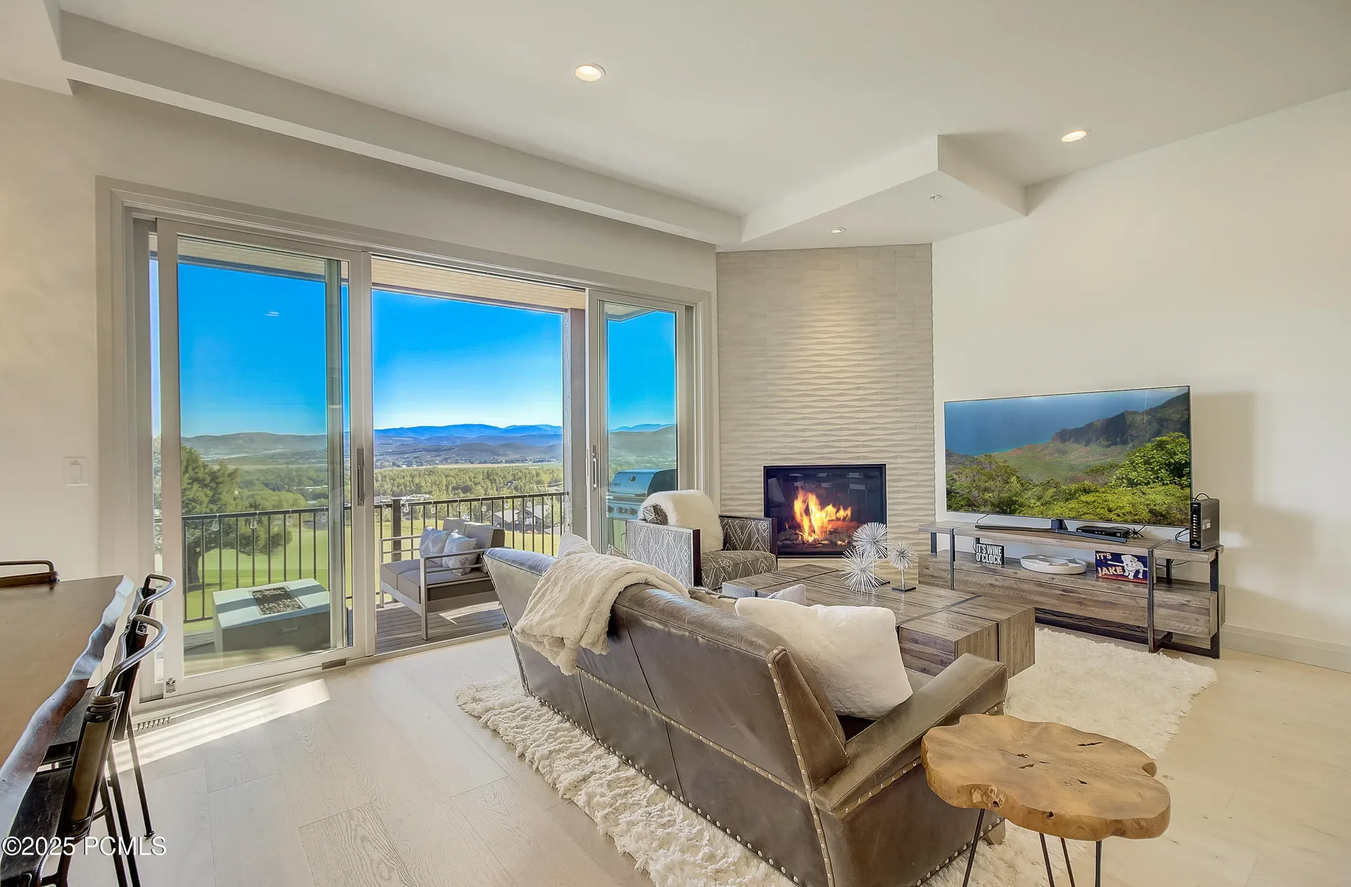
Expansive windows adorned with custom window shades (electric in the main living area) flood the space with natural light while providing privacy and light control. The living room, featuring a cozy corner fireplace, is perfect for relaxing after a day on the slopes. It opens to a covered deck ideal for savoring breathtaking sunrises, alfresco dining, and soaking in the year-round scenery. The gourmet chef’s kitchen, equipped with premium Thermador appliances, custom cabinetry, quartz countertops, a built-in under-mount wine fridge, and a large island with seating for four, is perfect for casual dining, entertaining, and building lasting memories with family and friends. Enhanced with a premium whole house water softener system and purified water at the kitchen sink, this culinary space ensures the highest quality water for cooking and drinking.
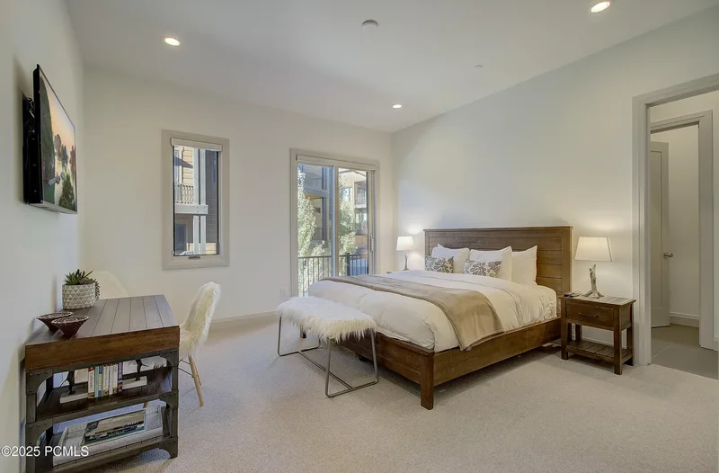
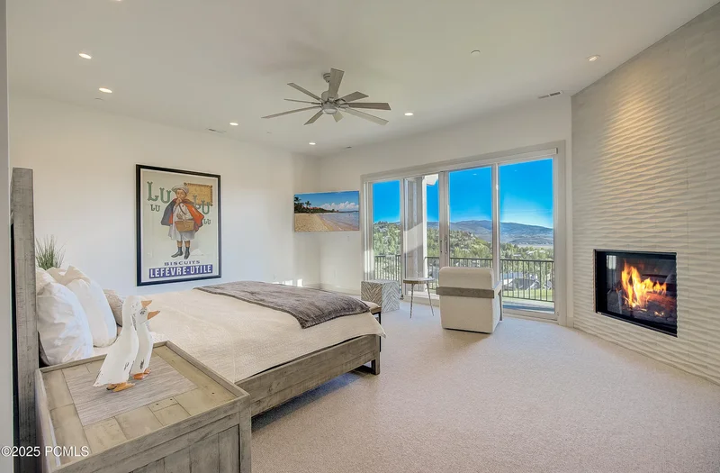
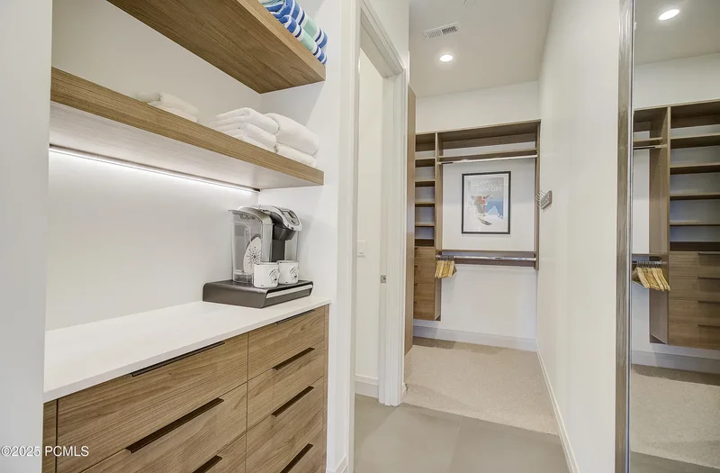
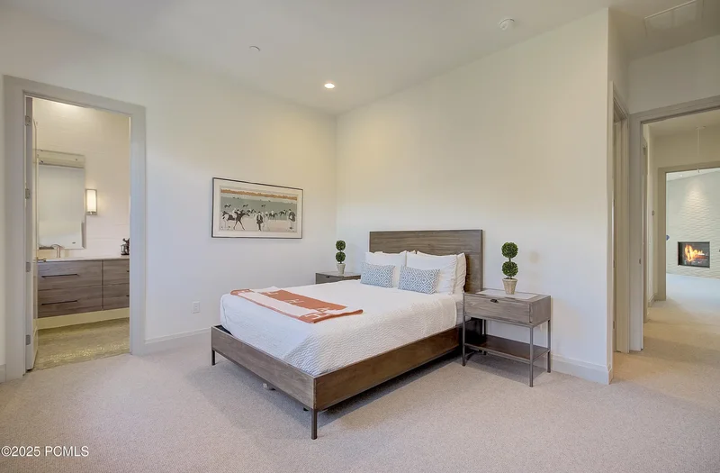
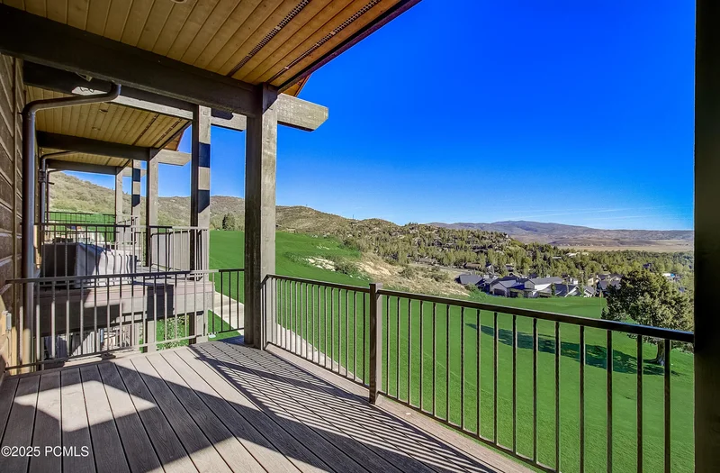
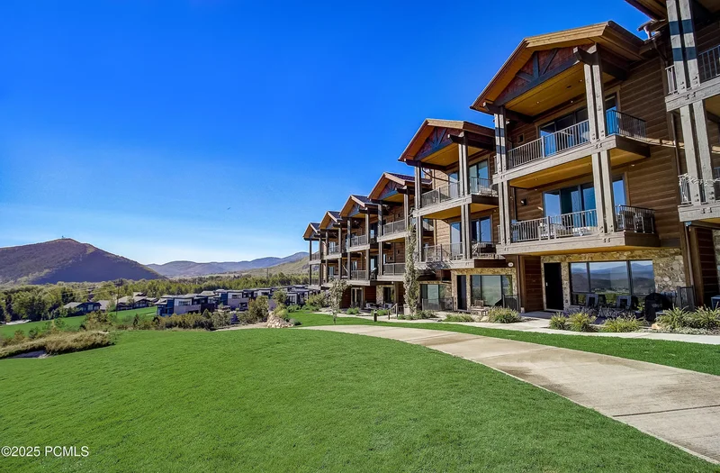
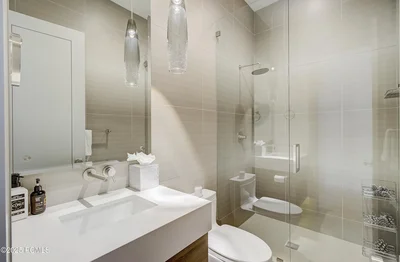
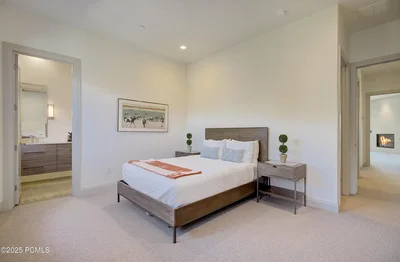
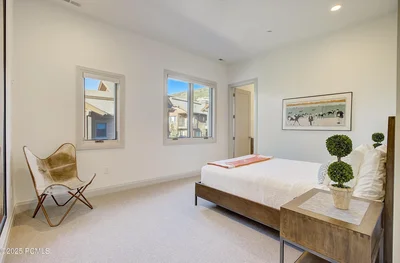
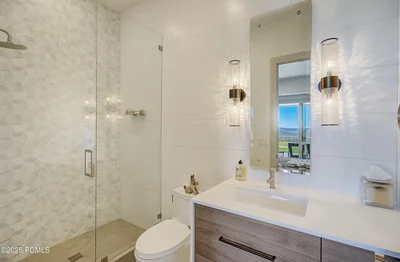
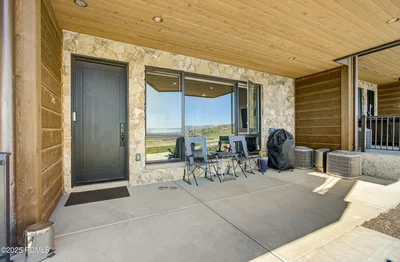
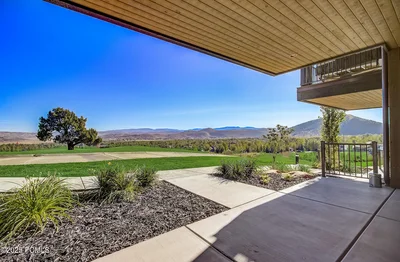
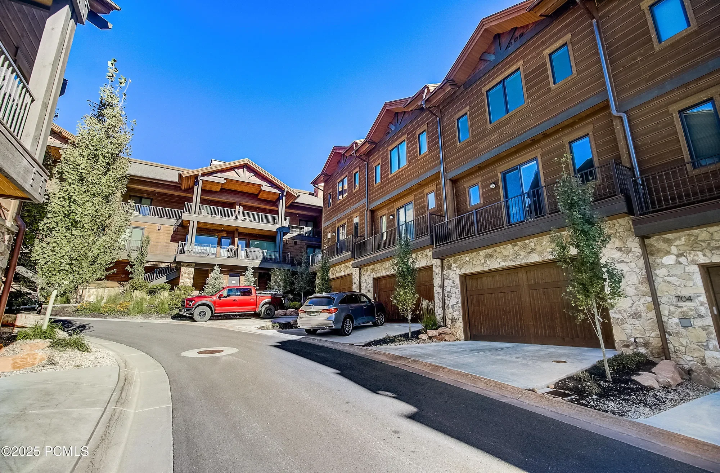
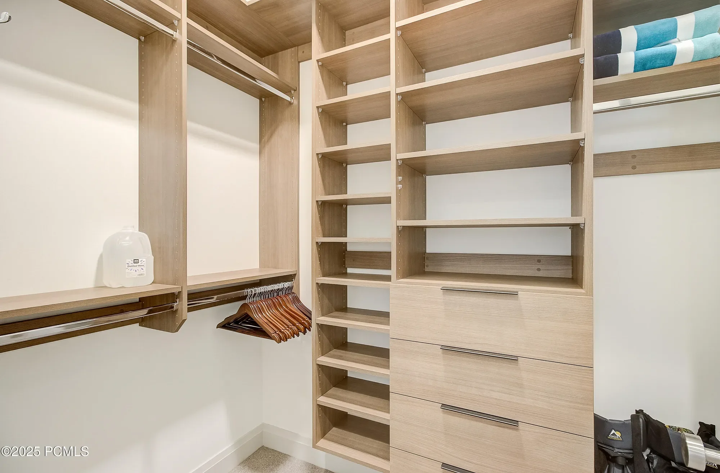
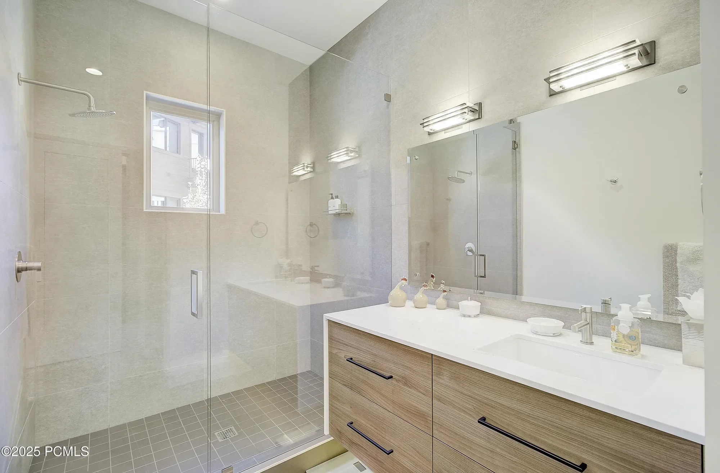
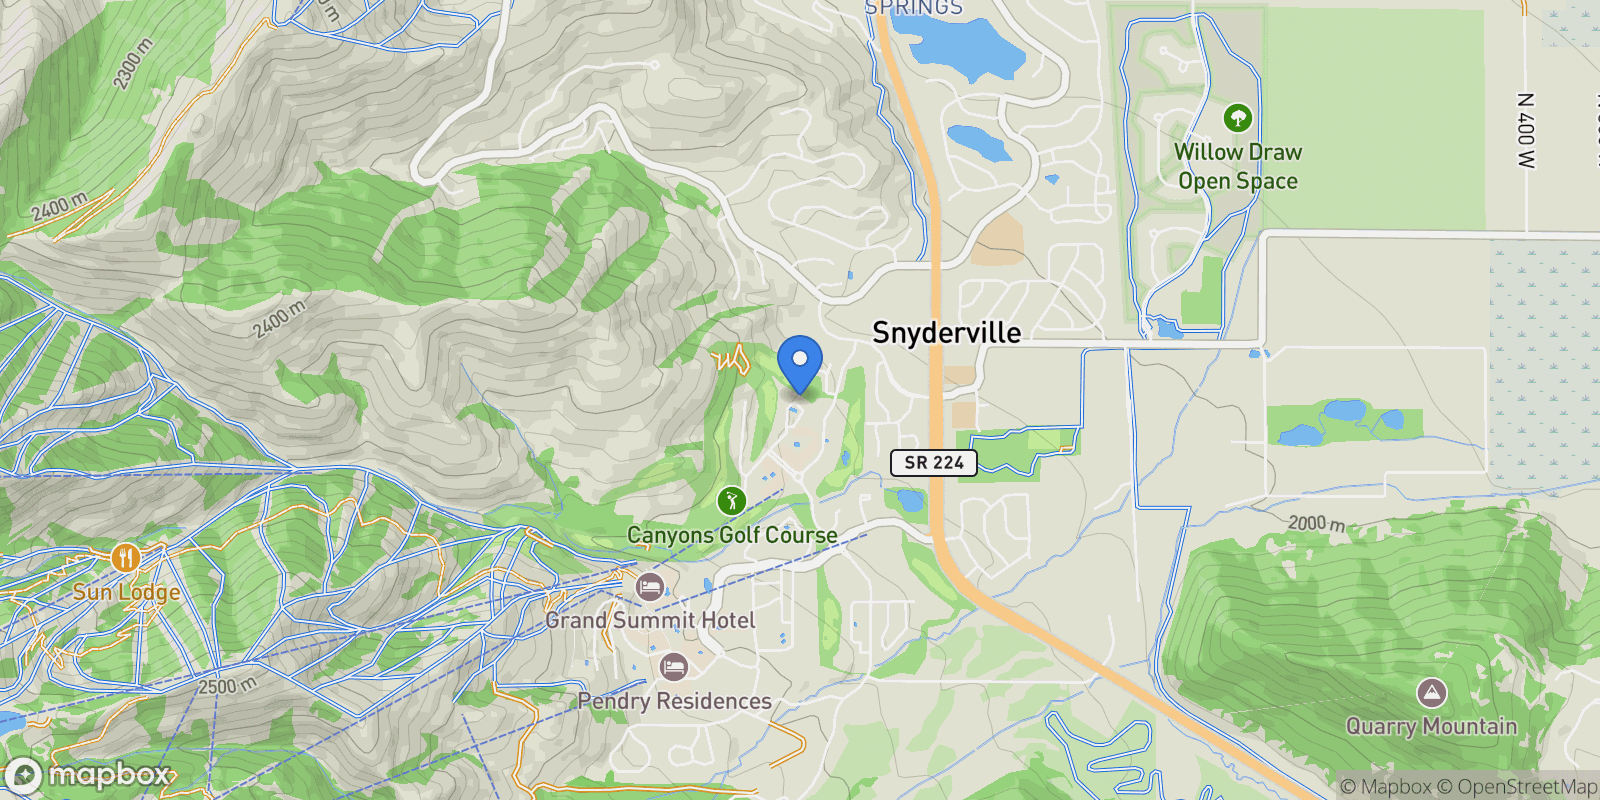
Three of the four bedrooms are designed as private retreats, each with en-suite bathrooms featuring elegant Graff plumbing fixtures and sophisticated toe kick lighting, plus ample walk-in closet space. The upper-level master suite features luxurious heated floors, elegant hardwood throughout, and a spa-like bathroom with double vanities, a walk-in st Nestled in the highly desirable Juniper Landing development in the Canyons Village, this exquisite 4 bedroom, 5 bathroom townhouse offers an exceptional combination of luxury and location. Arguably situated in one of the best spots in the development, this timeless contemporary residence, designed to comfortably host up to 10 guests, overlooks the 6th fairway, presenting breathtaking, panoramic down valley views. A short walk to the Frostwood Gondola provides easy ski access, making this mountain getaway perfect for those seeking both convenience and comfort.
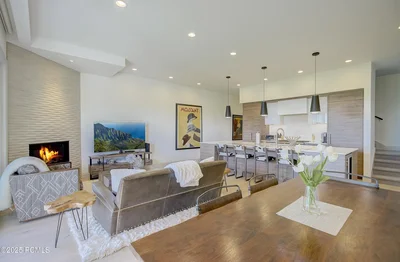
Enjoy an open living room, dining room, and kitchen floor plan with high ceilings, stunning hardwood floors throughout the ground floor, and expansive windows adorned with custom window shades (electric in the main living area) that flood the space with natural light while providing privacy and light control. The living room, featuring a cozy stone fireplace perfect for relaxing after a day on the slopes, opens to a covered deck ideal for savoring breathtaking sunrises, alfresco dining, and soaking in the year-round scenery.
The gourmet chef’s kitchen, equipped with premium Thermador appliances, custom cabinetry, quartz countertops, a built-in under-mount wine fridge, and a large island with seating, is perfect for casual dining, entertaining, and building lasting memories with family and friends. Enhanced with a premium water softener system and purified water at the kitchen sink, this culinary space ensures the highest quality water for cooking and drinking.
Three of the four bedrooms are designed as private retreats, each with en-suite bathrooms featuring elegant Graff plumbing fixtures and sophisticated toe kick lighting, plus ample closet space. The upper-level primary suite features luxurious heated floors, elegant hardwood throughout, and a spa-like bathroom with double vanities, a walk-in steam shower, a soaking tub, premium Graff fixtures, and a large walk-in closet. The expansive deck off the primary bedroom is perfect for enjoying a morning coffee or evening cocktails, all while taking in the stunning views. Beautiful hardwood floors flow seamlessly up the stairways, connecting all levels with timeless elegance.
The lower level includes a spacious family room with an adjacent bathroom featuring Graff plumbing fixtures and toe kick lighting, ideal for overflow guests, and opens to a patio stubbed for a hot tub. The home is equipped with a new hot water heater installed in 2023, ensuring reliable hot water throughout the residence, along with convenient motion sensor lighting for enhanced safety and efficiency.
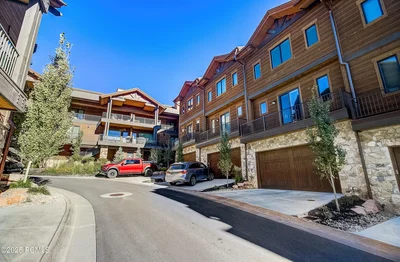
The townhouse also boasts a heated 2-car garage with an epoxy floor and abundant built-in storage, now featuring specialized recreational storage including a ski boot dryer for convenience after mountain adventures, custom storage racking for 8 bikes, organized storage for 5 pairs of skis and poles, and dedicated storage for 4 golf bags, providing ample space for all your recreational gear and equipment.
This exquisite townhouse is just steps from the exceptional Juniper Landing amenities, including a heated outdoor 25-yard pool, hot tub, fire pit, fitness room, dry sauna, and steam shower. Residents also enjoy easy access to world-class skiing in the winter and hiking, mountain biking and golf at the Canyons Village in the summer, as well as nearby shopping, dining, and entertainment options in downtown Park City. Located just 35 minutes from Salt Lake International Airport and a short 10-minute drive to Historic Old Town, this timeless ski residence is a must-see!
Property



Local Weather & Climate
Park City, Utah
Walkability & Transit Scores
How easy is it to get around Park City?
Walkability and transit scores for this address come from the EPA National Walkability Index.
Mortgage Calculator
Estimate your monthly payments for this property
Ready to explore financing?
Connect with trusted mortgage partners
- This calculator is for illustrative purposes only and does not constitute a loan offer, pre-approval, or commitment to lend.
- Monthly payment estimates do not include property taxes, homeowner's insurance, HOA fees, or other applicable costs which may significantly increase your actual payment.
- Interest rates shown are for demonstration only. Actual rates depend on your credit score, down payment, loan type, property location, and current market conditions.
- This tool provides estimates only. Consult with a licensed mortgage professional for accurate quotes and personalized advice.
- Tax benefit calculations are simplified estimates based on general assumptions for United States. Actual deductions depend on your specific tax situation, filing status, and current tax laws.
- Tax Year Information: Tax data shown is based on United States tax year 2025 (fiscal year: January-December), rules effective from 2018 through 2025. Tax laws change frequently and may have been amended since this data was compiled.
The tax benefit information displayed on this page is provided for general informational and educational purposes only. This information:
- Does not constitute tax advice and should not be relied upon as such. Tax laws are complex and vary by jurisdiction, individual circumstances, and are subject to change without notice.
- May not be current or accurate for your specific situation. Tax rules are updated frequently by governments, and the information shown may not reflect the most recent changes.
- Uses simplified assumptions that may not apply to your circumstances, including filing status, total income, other deductions, alternative minimum tax considerations, and local tax variations.
- Should not be used as the basis for any tax planning decisions or financial strategies without consulting a qualified tax professional licensed in your jurisdiction.
Before making any decisions based on potential tax benefits, you should consult with a qualified tax advisor, certified public accountant (CPA), or licensed tax professional who can evaluate your specific circumstances and provide advice tailored to your situation.
Neighborhood Demographics
ZIP 84098 • 2022 ACS Data
Housing
Employment
Education Attainment (Age 25+)
Local Market Trends
Real estate market data for Park City
Frequently Asked Questions
Common questions about this property
Schedule a Tour
Get in touch with our listing agents
More Listings
Explore more properties

11525 N Vantage Lane #85, Hideout, UT 84036, Kamas, Utah, United States.
Kamas, Utah

280 White Pine Canyon Road #4, Park City, UT 84060, Park City, Utah, United States.
Park City, Utah

276 White Pine Canyon Road #1, Park City, UT 84060, Park City, Utah, United States.
Park City, Utah

2510 Deer Valley Drive #C21, Park City, UT 84060, Park City, Utah, United States.
Park City, Utah

3260 DEER HVN, Park City, UT 84098, Park City, Utah, United States.
Park City, Utah

3425 E STILL CT, Kamas, UT 84036, Kamas, Utah, United States.
Kamas, Utah

7303 Pine Ridge Drive, Park City, UT 84098, Park City, Utah, United States.
Park City, Utah
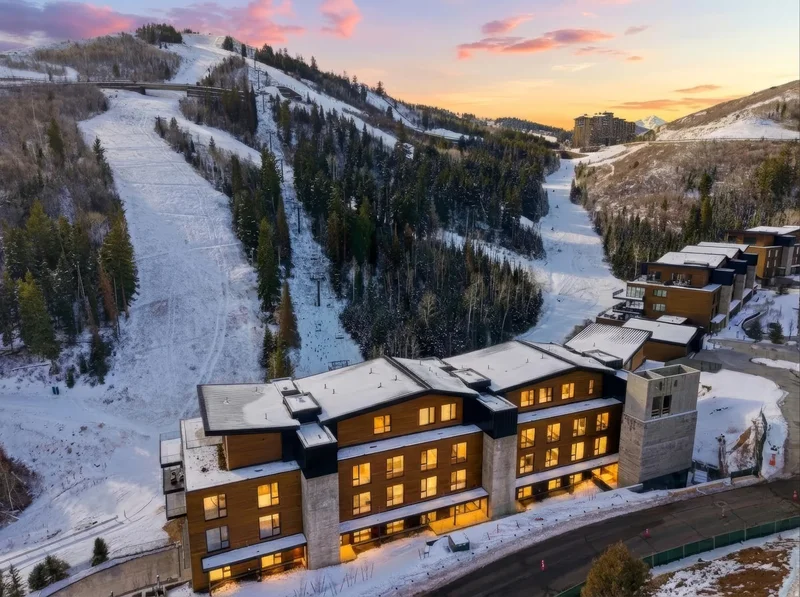
3267 W DEER HOLLOW DR #3206, Deer Valley, UT 84060, Park City, Utah, United States.
Park City, Utah

3267 W Deer Hollow Road #3206, Park City, UT 84060, Park City, Utah, United States.
Park City, Utah

1501 APRIL MOUNTAIN DR, Park City, UT 84060, Park City, Utah, United States.
Park City, Utah

7932 Red Tail Court, Park City, UT 84060, Park City, Utah, United States.
Park City, Utah
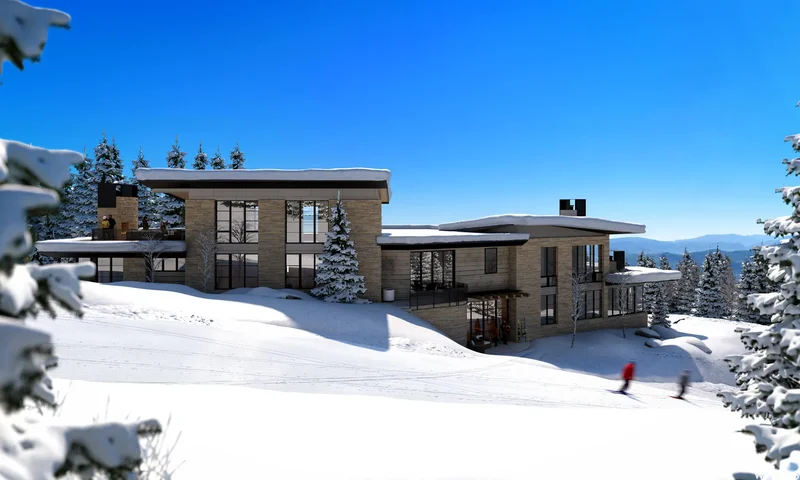
7932 RED TAIL CT, Park City, UT 84060, Park City, Utah, United States.
Park City, Utah
Official Real Estate Games
Have fun discovering more properties while playing our real estate games — win prizes for ranking high!
Loading listings...